Search

Leave a Message

Thank you for your message. We will be in touch with you shortly.

Explore Our Properties

Property Description

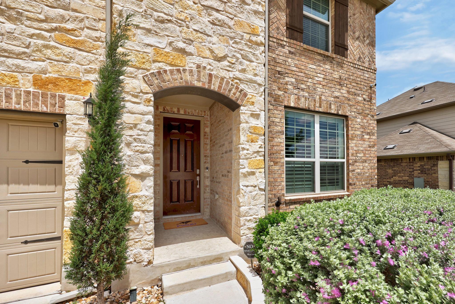
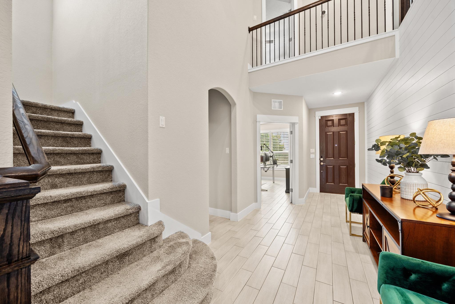
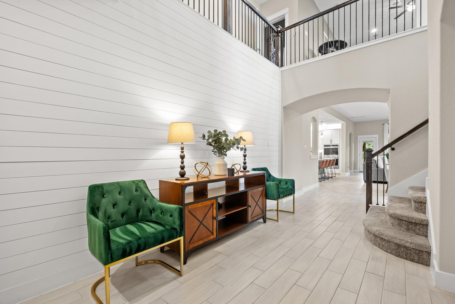
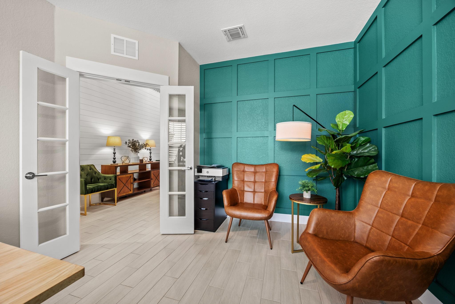
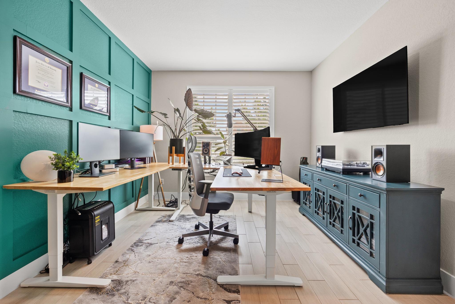
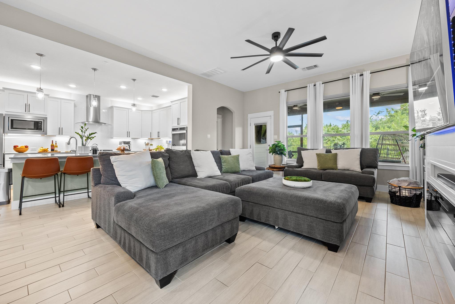
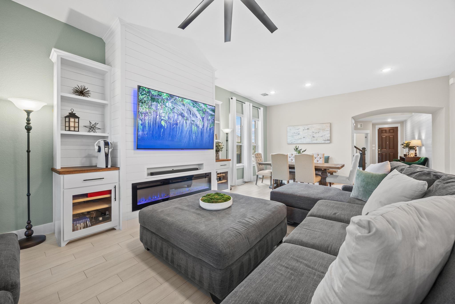
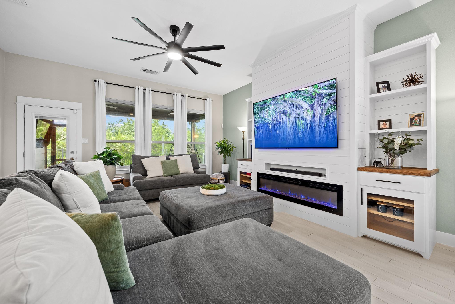
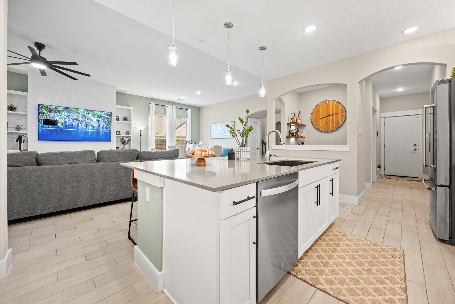
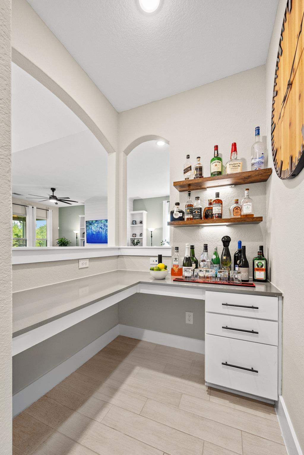
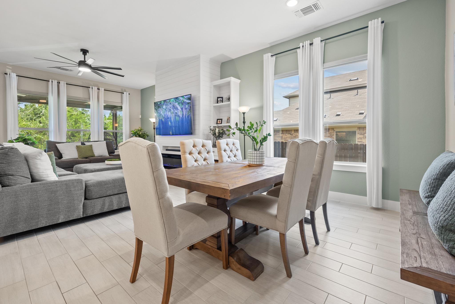
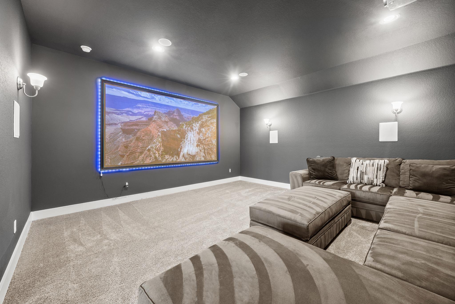
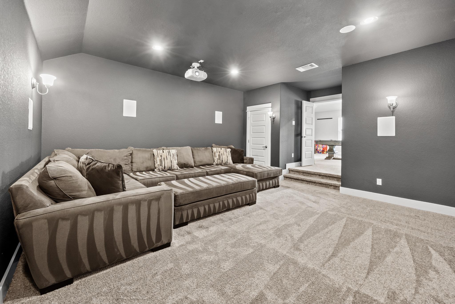
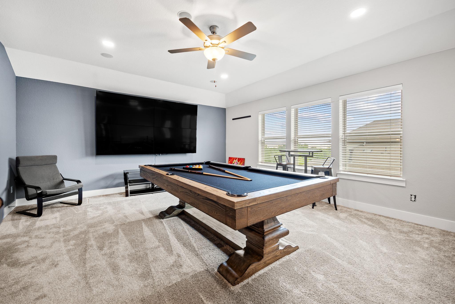
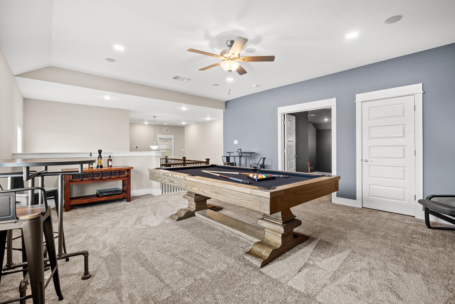
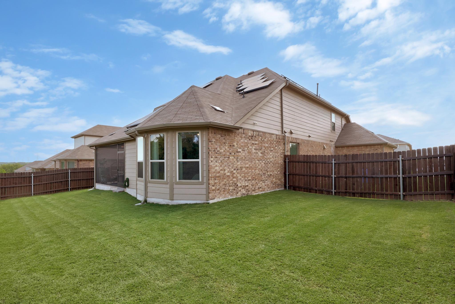
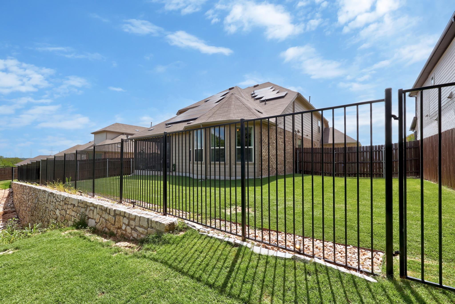
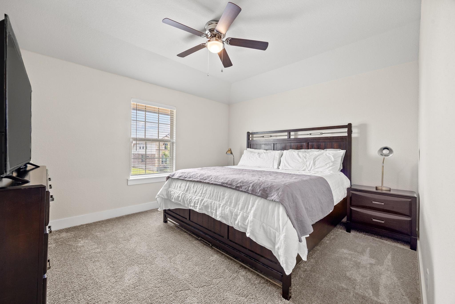
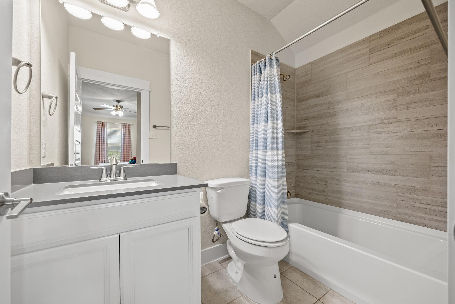
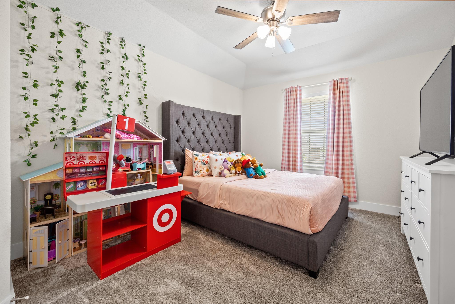
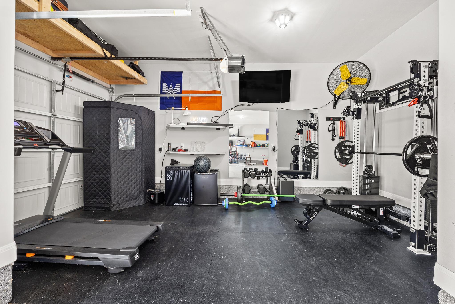
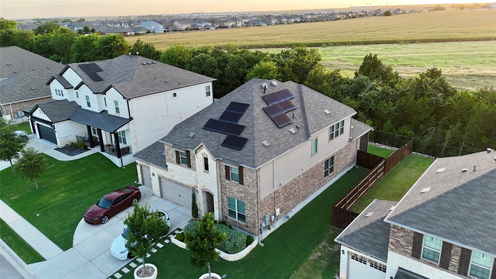
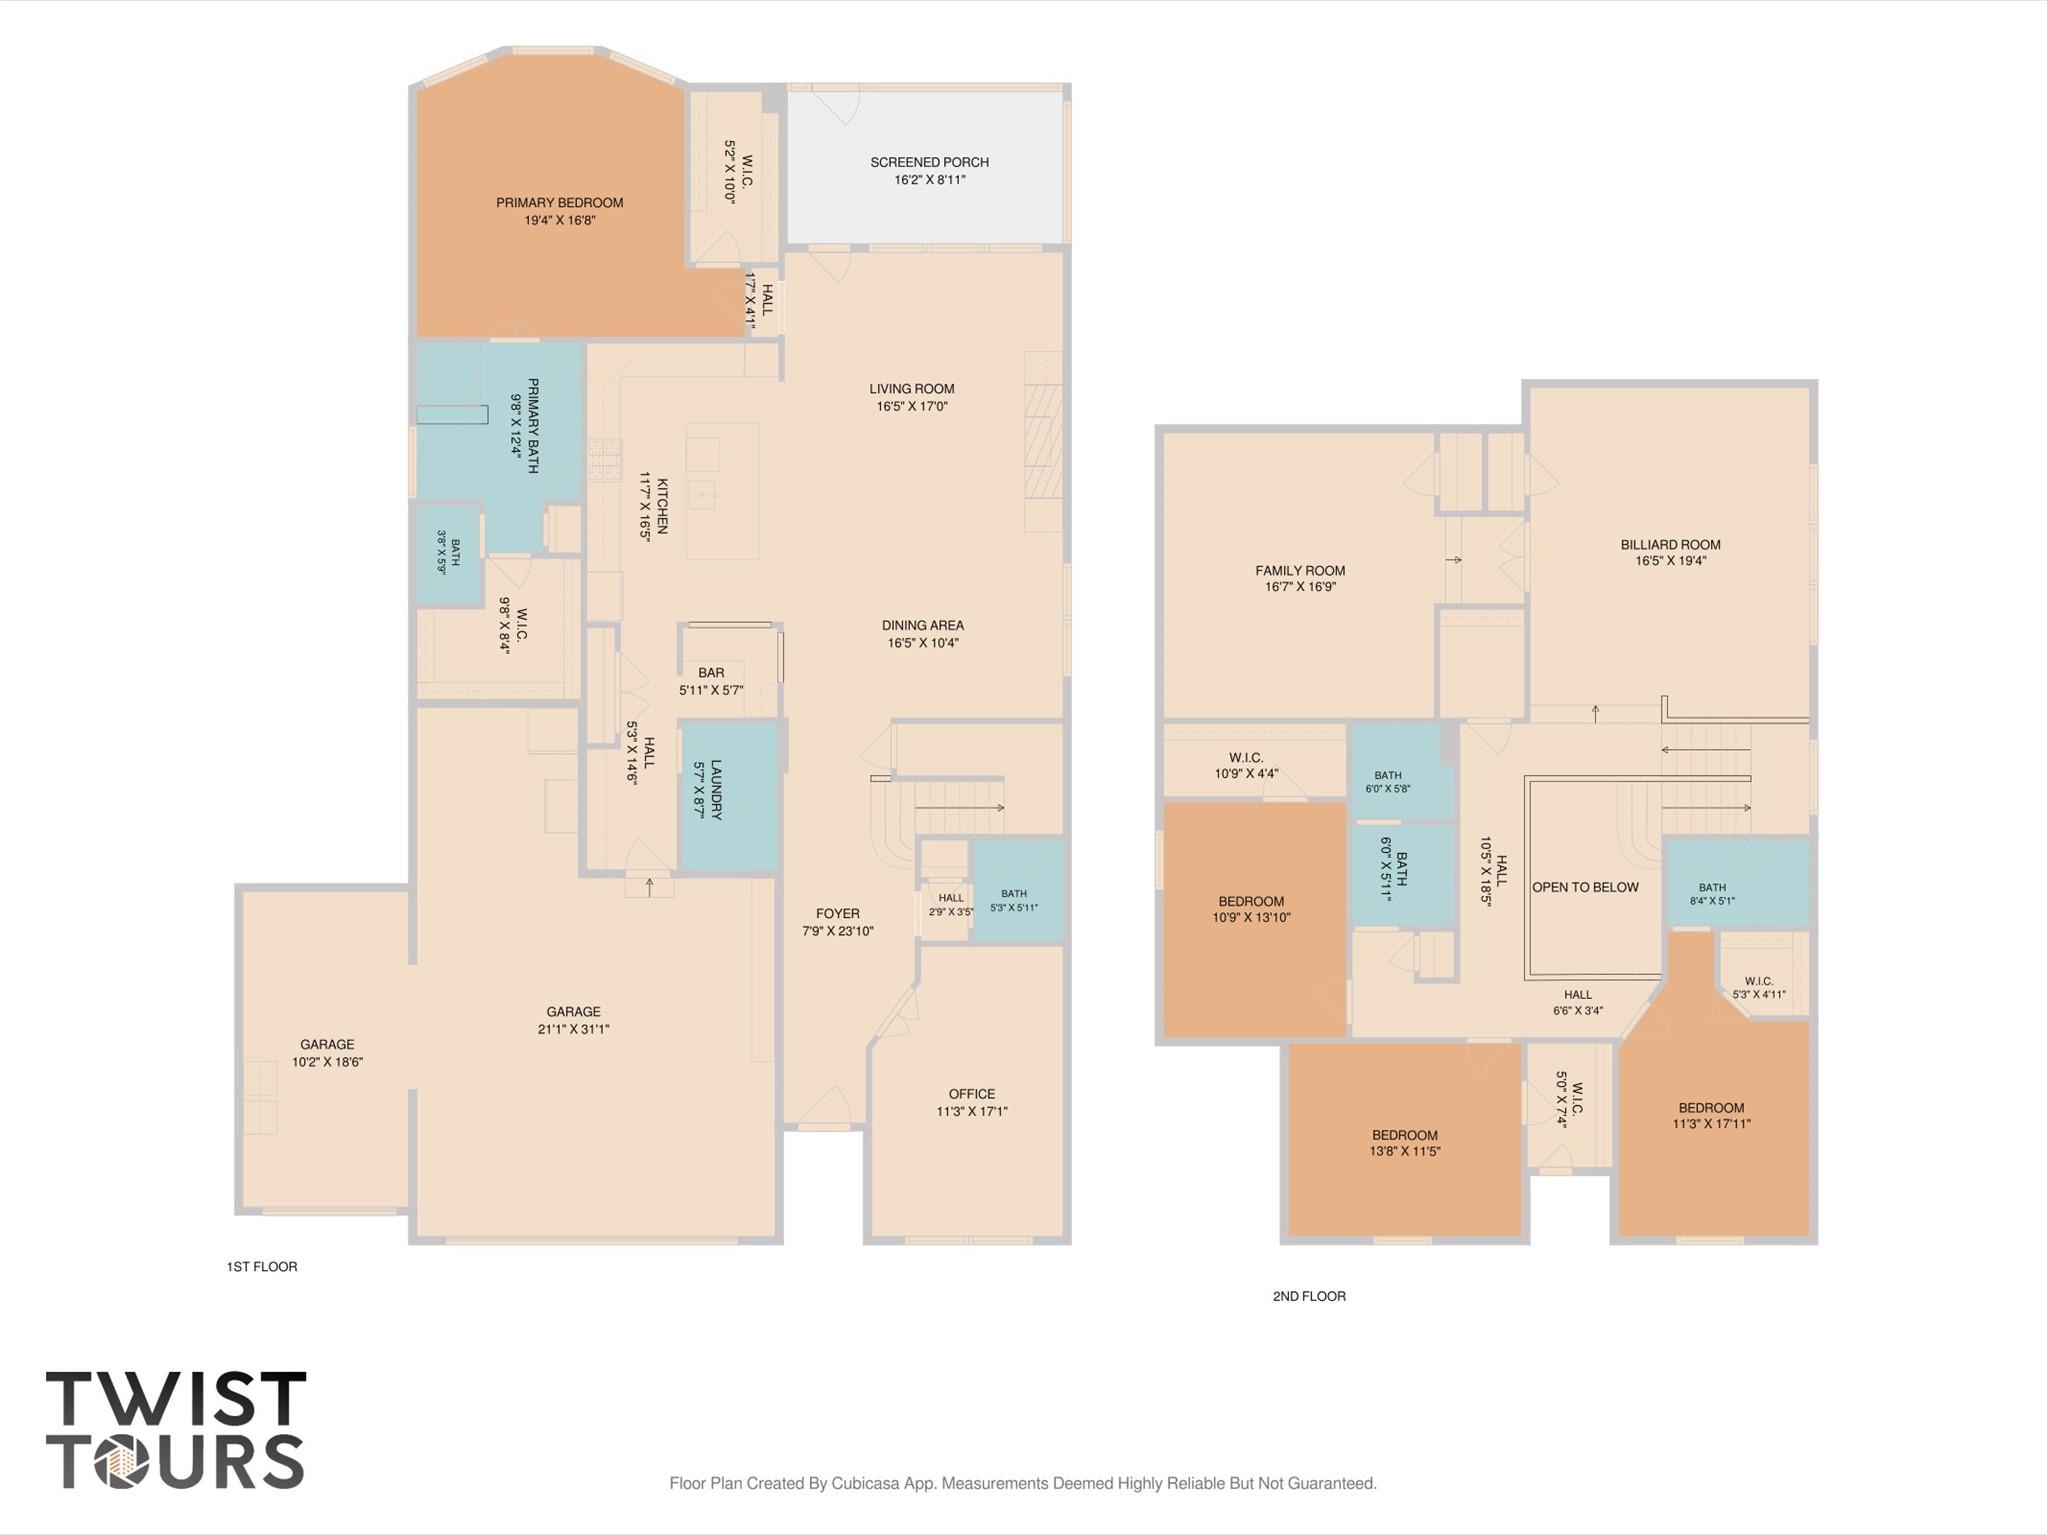
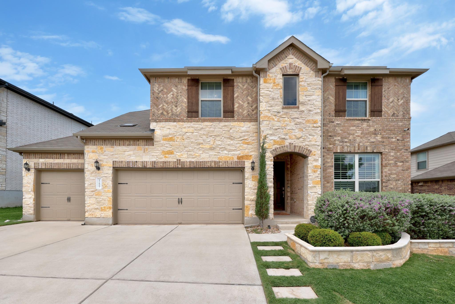
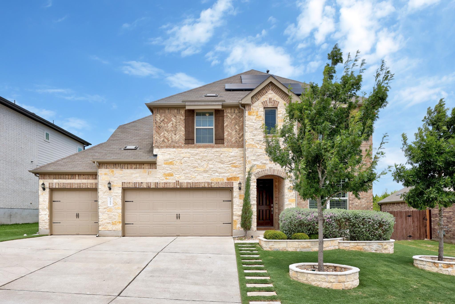
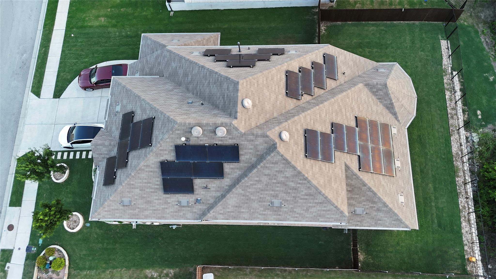
Whether you're hosting game day, movie nights, holiday gatherings, or simply enjoying everyday life, this home was designed to bring people together. Backing to a greenbelt with no rear neighbors, this thoughtfully upgraded 4 bedroom, 3.5 bathroom home offers the perfect blend of space, privacy, and functionality with a 3 car garage equipped with a electric vehicle charger, two spacious living areas, a dedicated home office, solar panels, and an incredible media room complete with a built in projector and surround sound system. Every space has been thoughtfully designed for gathering, relaxing, and making memories.
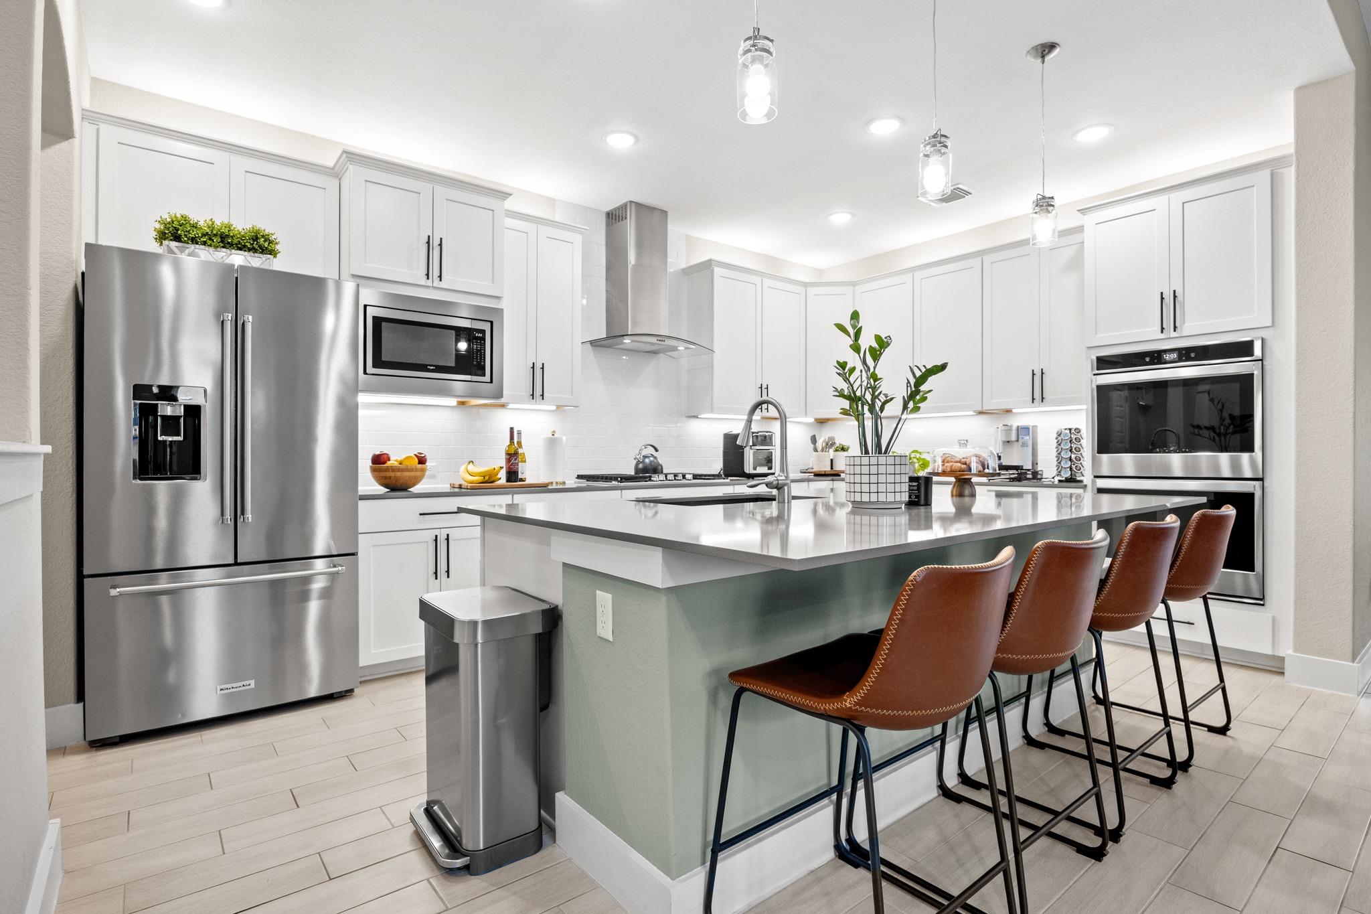
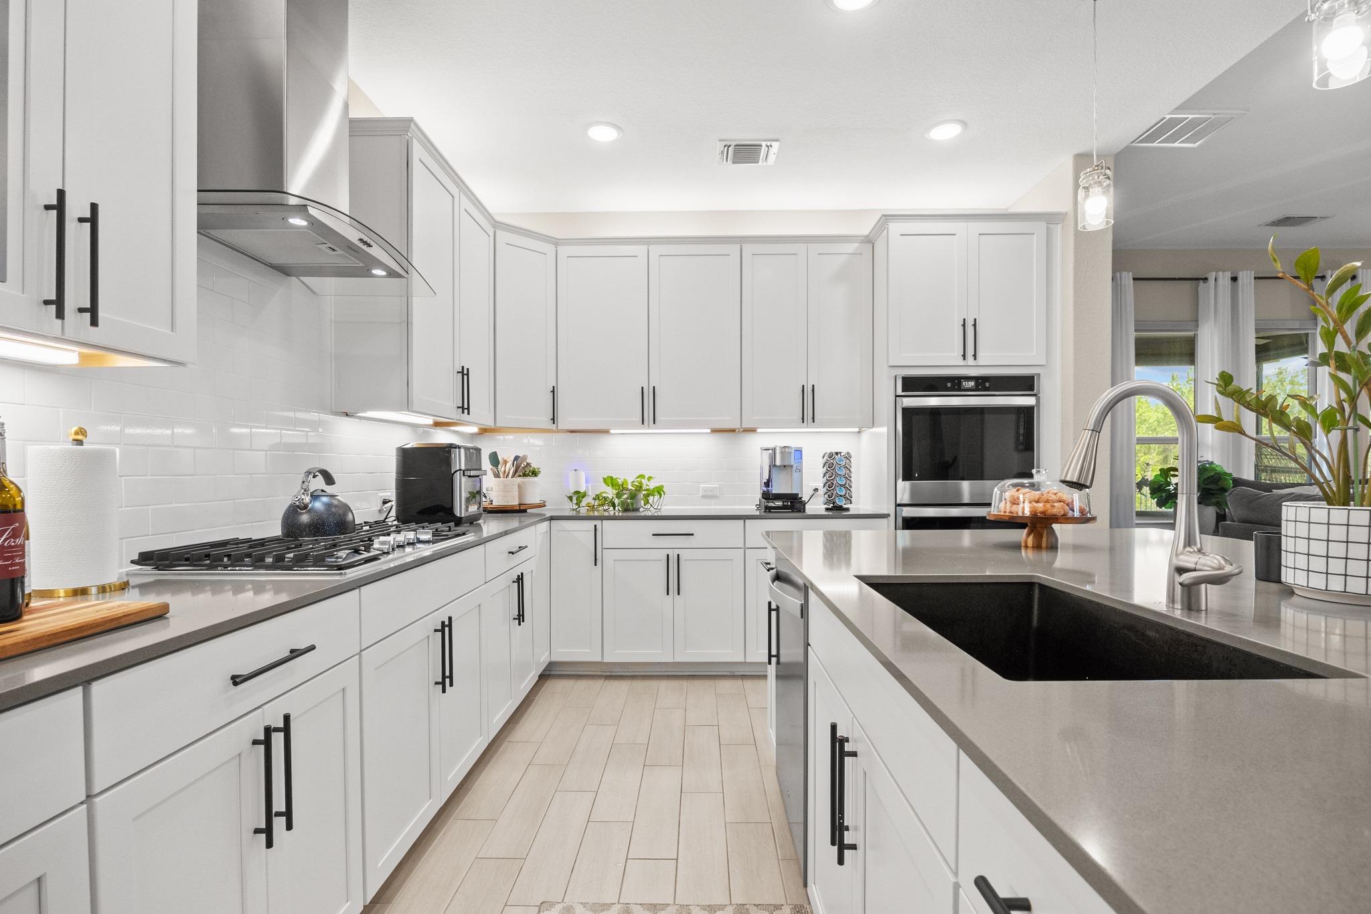
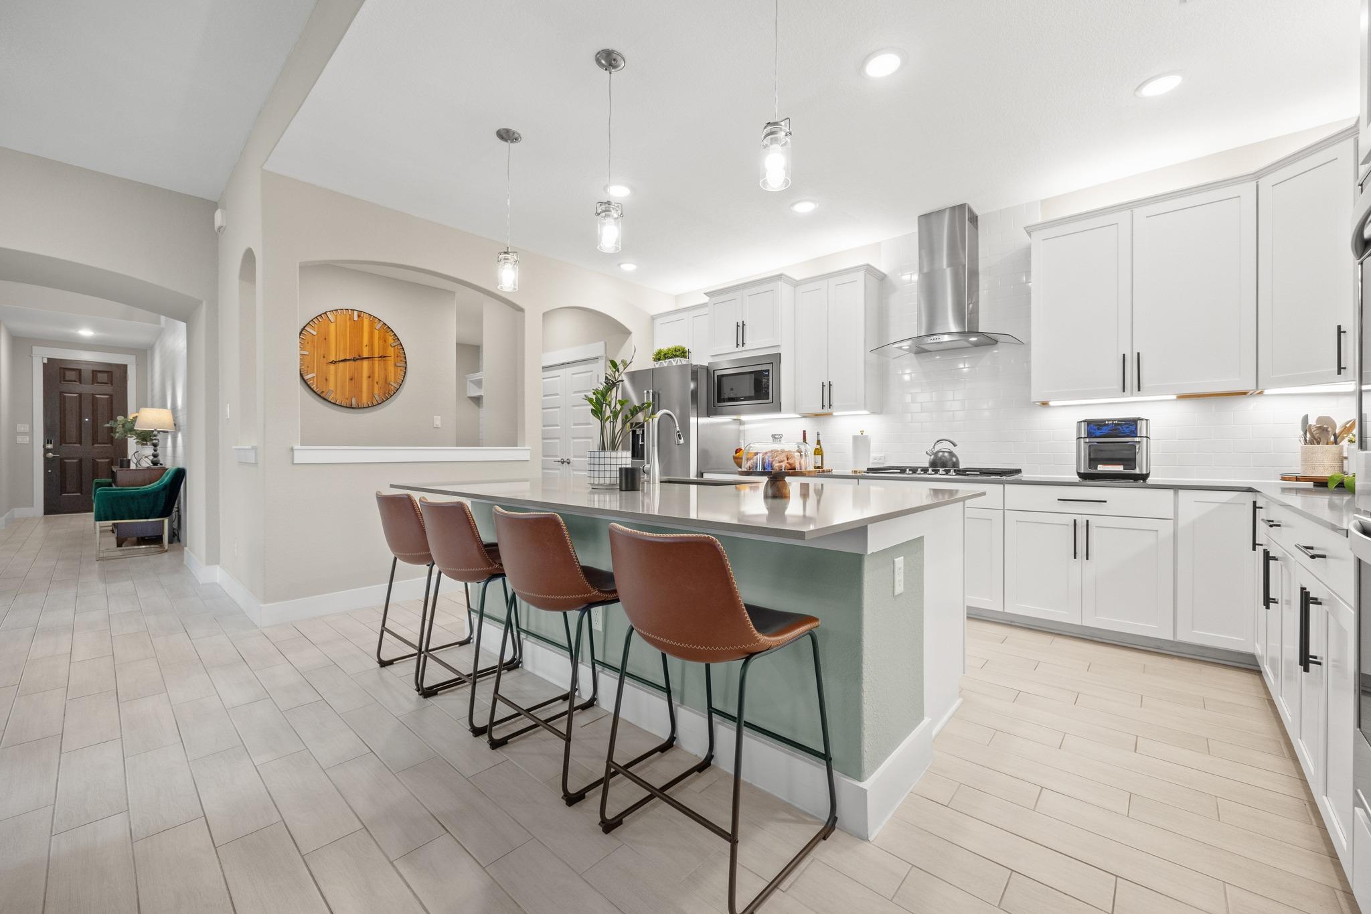
The open concept floor plan flows effortlessly into the heart of the home, where the gourmet kitchen features a massive center island, abundant cabinet storage, a breakfast bar, two built in ovens, stainless steel appliances, and plenty of prep space for cooking while staying connected with family and guests.
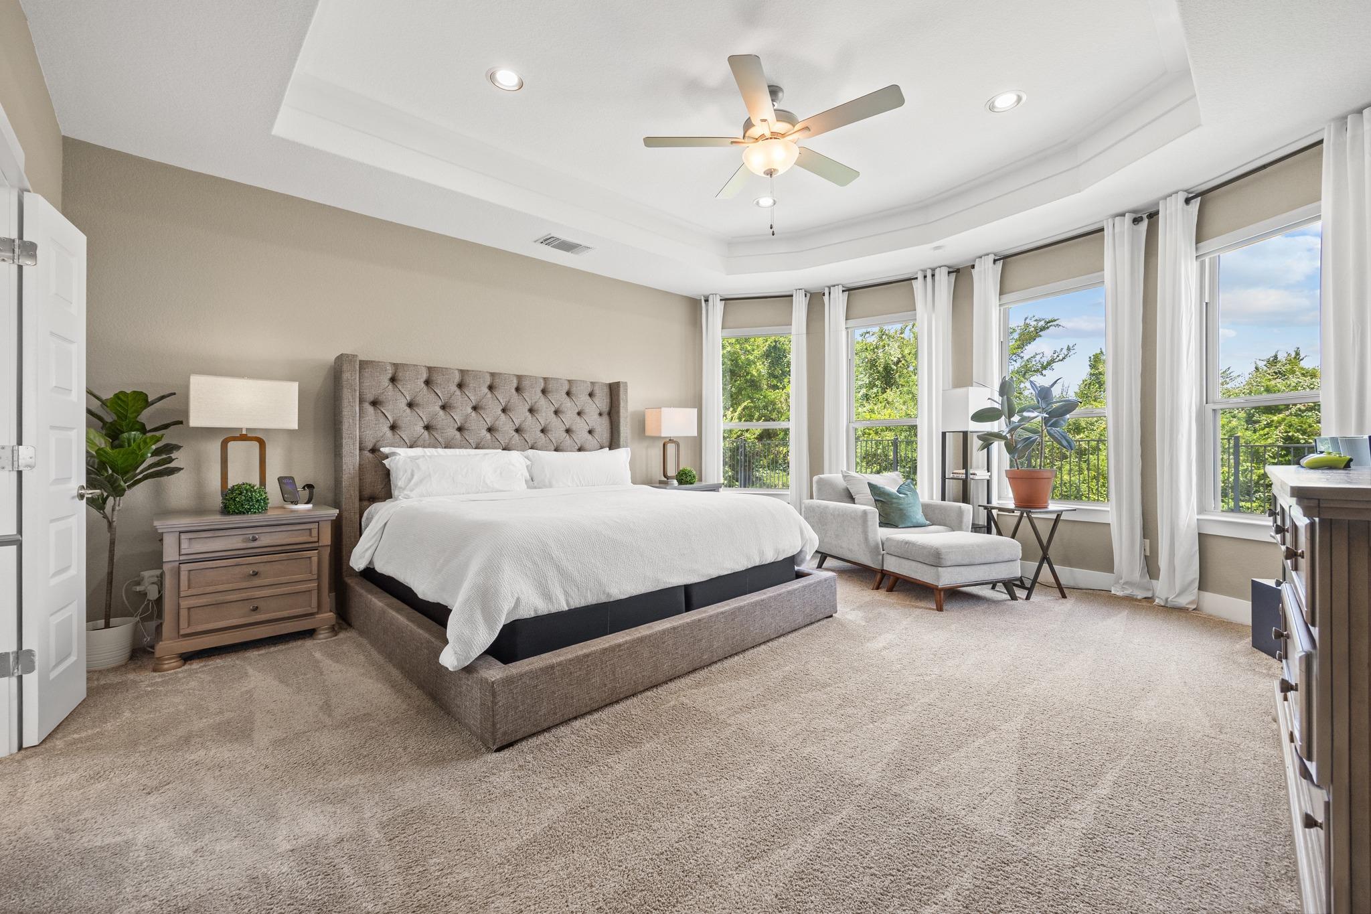
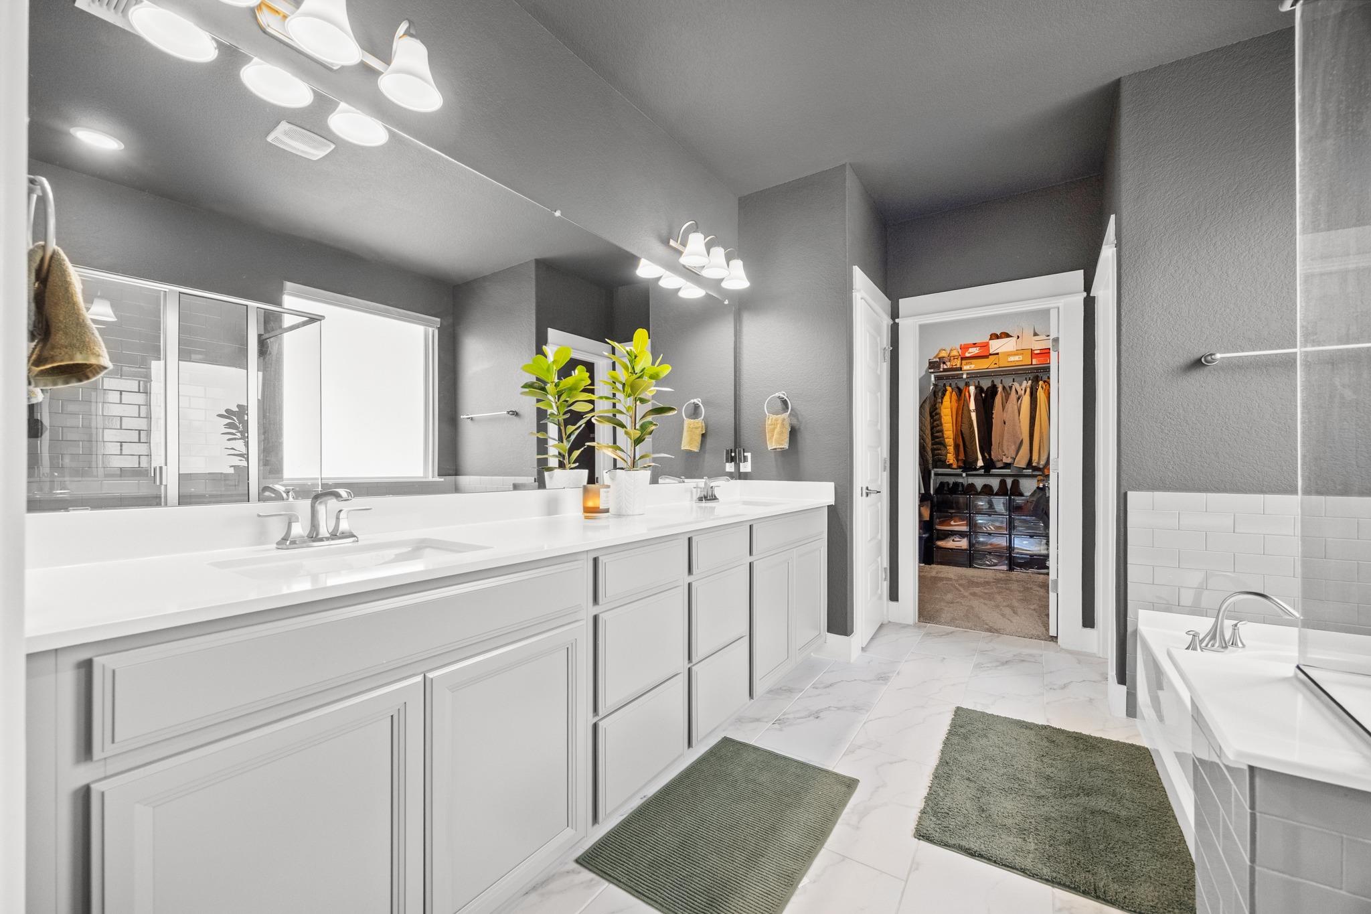
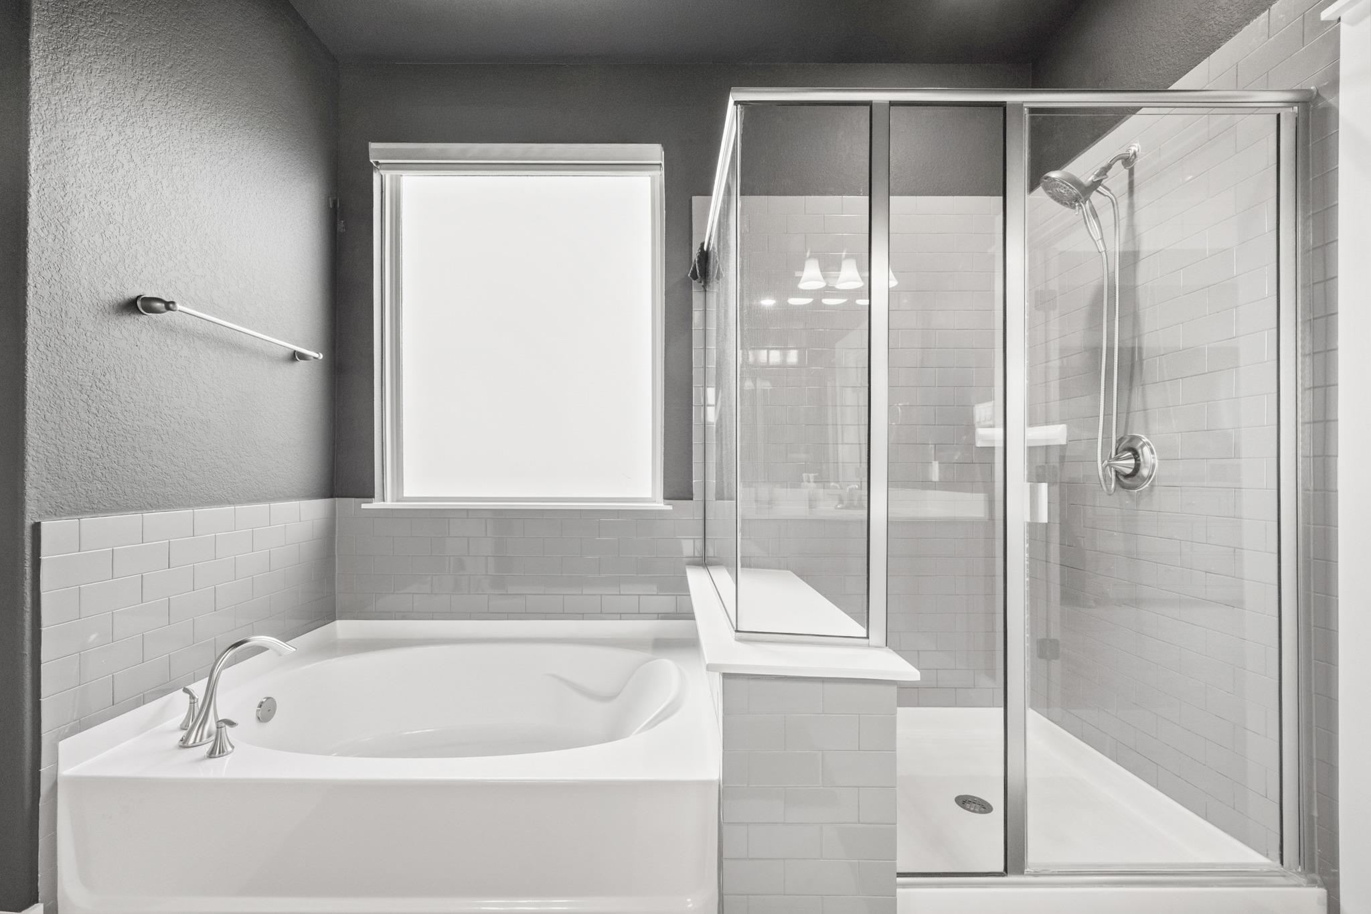
The spacious primary suite is conveniently located on the main floor and offers a private retreat with a beautiful bay window, two walk in closets, and a luxurious ensuite bathroom featuring dual vanities, a soaking tub, and a separate walk in shower.
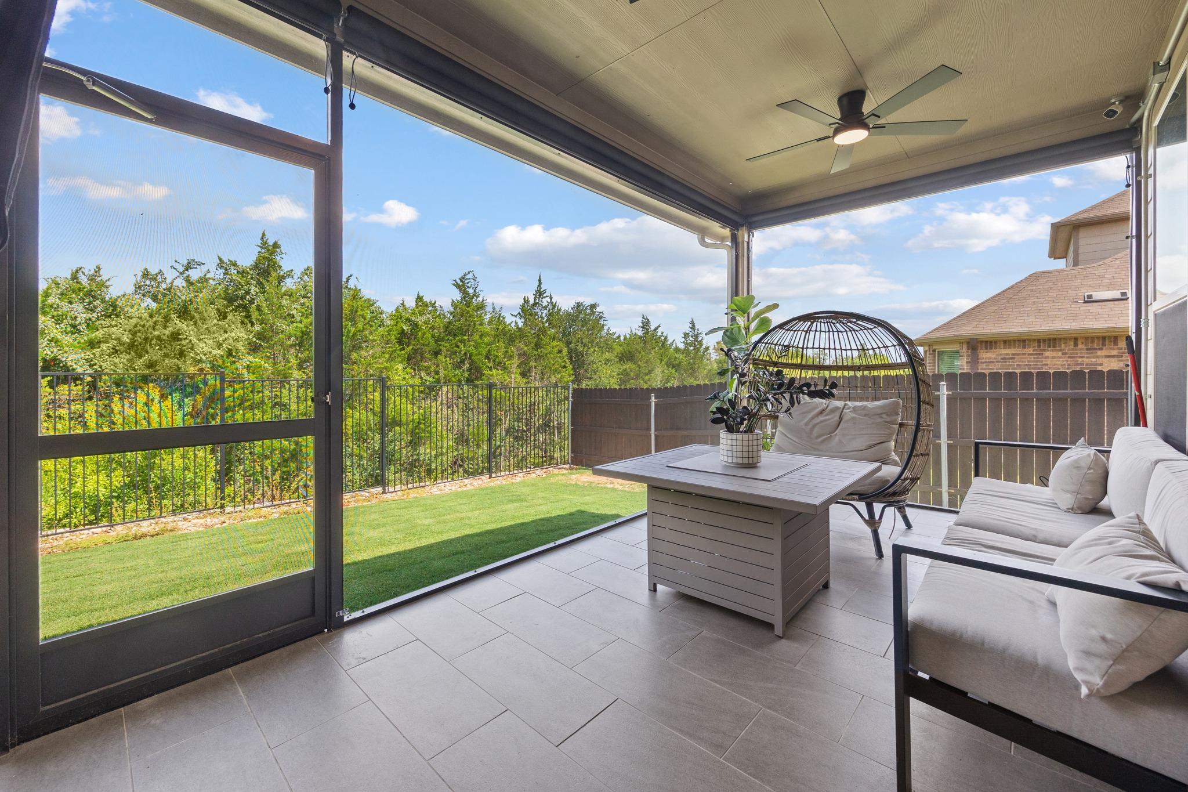
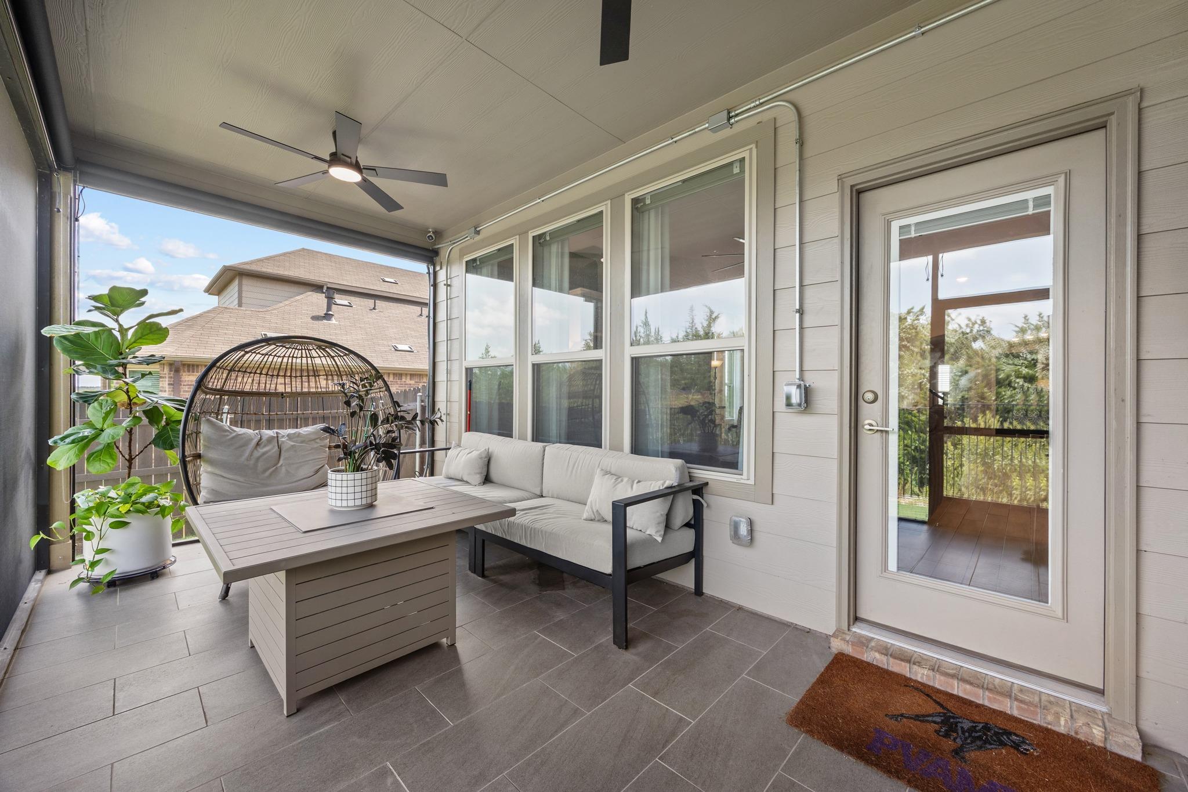
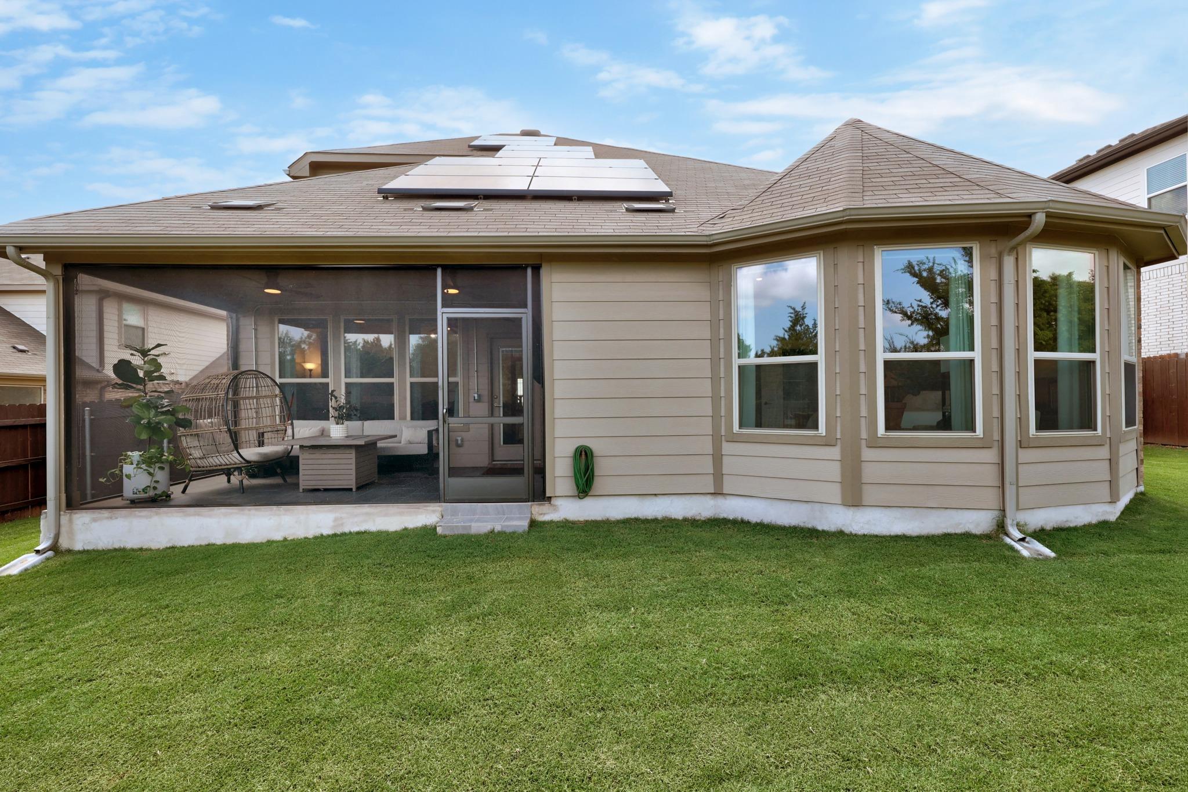
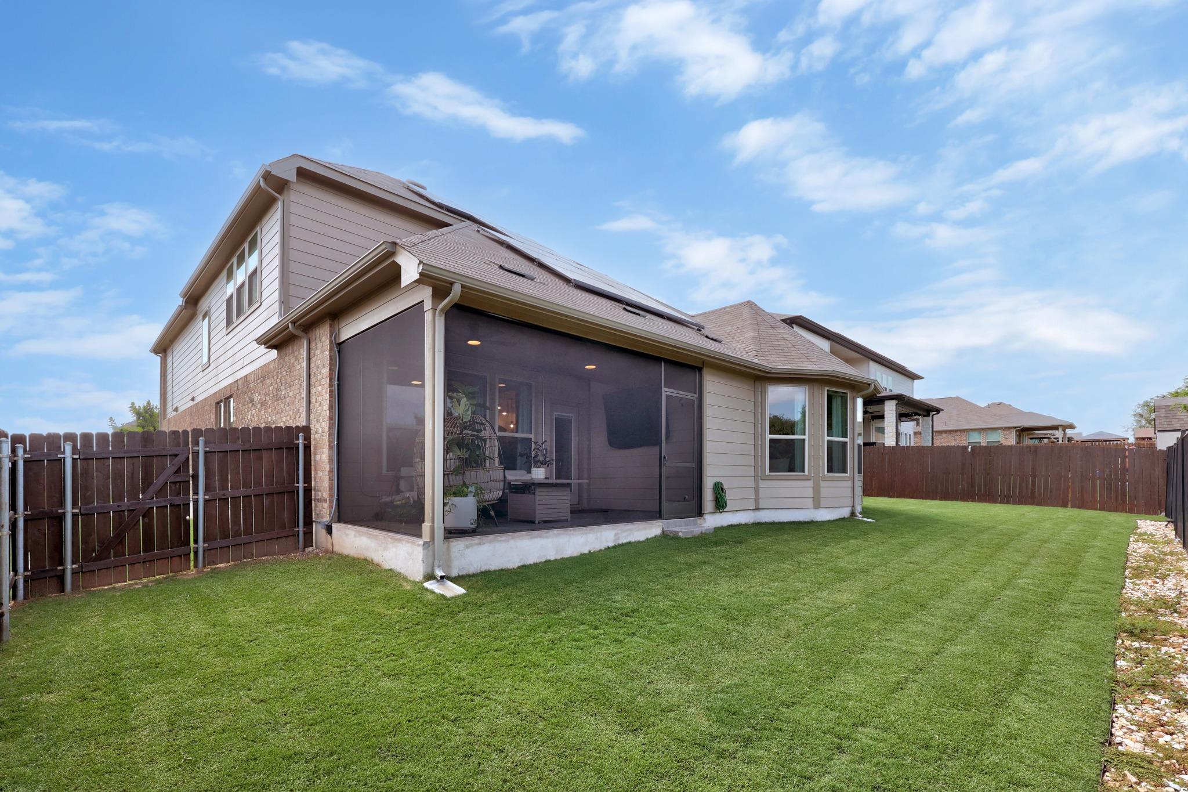
Step outside to the fully enclosed rear porch and enjoy year round outdoor living while taking in greenbelt views. Whether you're sipping your morning coffee, grilling with friends, or unwinding as the Texas sun sets, this inviting space lets you enjoy the outdoors without the bugs, all while appreciating the privacy of having no neighbors behind you.
Conveniently located with easy access to SH 130, SH 45, and I-35, you'll be just minutes from The Domain, Q2 Stadium, Stone Hill Town Center, Kalahari Resort, shopping, dining, and major employers including Samsung, Tesla, and Dell. This home truly offers the perfect balance of peaceful living, everyday convenience, and exceptional spaces for bringing people together.
Overview

Property Status
For Sale
Lot Size
9,178.09 Sq.Ft.
MLS ID
7137478
Property Type
Residential
Year Built
2021

Features & Amenities

Neighborhood
Pflugerville
Water Frontage
None
View Description
Trees/Woods
Stories
2
Garage Spaces
3.0
Water Source
Municipal Utility District (MUD)
Utilities
Cable Available, Electricity Available, Internet-Fiber, Natural Gas Available, Phone Available, Sewer Available, Underground Utilities, Water Available
Pool
None
Roof
Composition
Lot Features
Back to Park/Greenbelt, Back Yard, Cul-De-Sac, Curbs, Few Trees, Front Yard, Interior Lot, Landscaped, Sprinkler - Automatic, Sprinkler - Back Yard, Sprinklers In Front, Sprinkler - Side Yard, Trees-Moderate, Views
Parking
Attached, Door-Multi, Garage, Garage Door Opener, Garage Faces Front, Inside Entrance
Heat Type
Central, Natural Gas
Air Conditioning
Ceiling Fan(s), Central Air, Electric
Fireplace
None
Appliances
Built-In Oven(s), Dishwasher, Disposal, Dryer, Exhaust Fan, Gas Cooktop, Microwave, Double Oven, RNGHD, Refrigerator, Self Cleaning Oven, Stainless Steel Appliance(s), Washer, Gas Water Heater
Other Interior Features
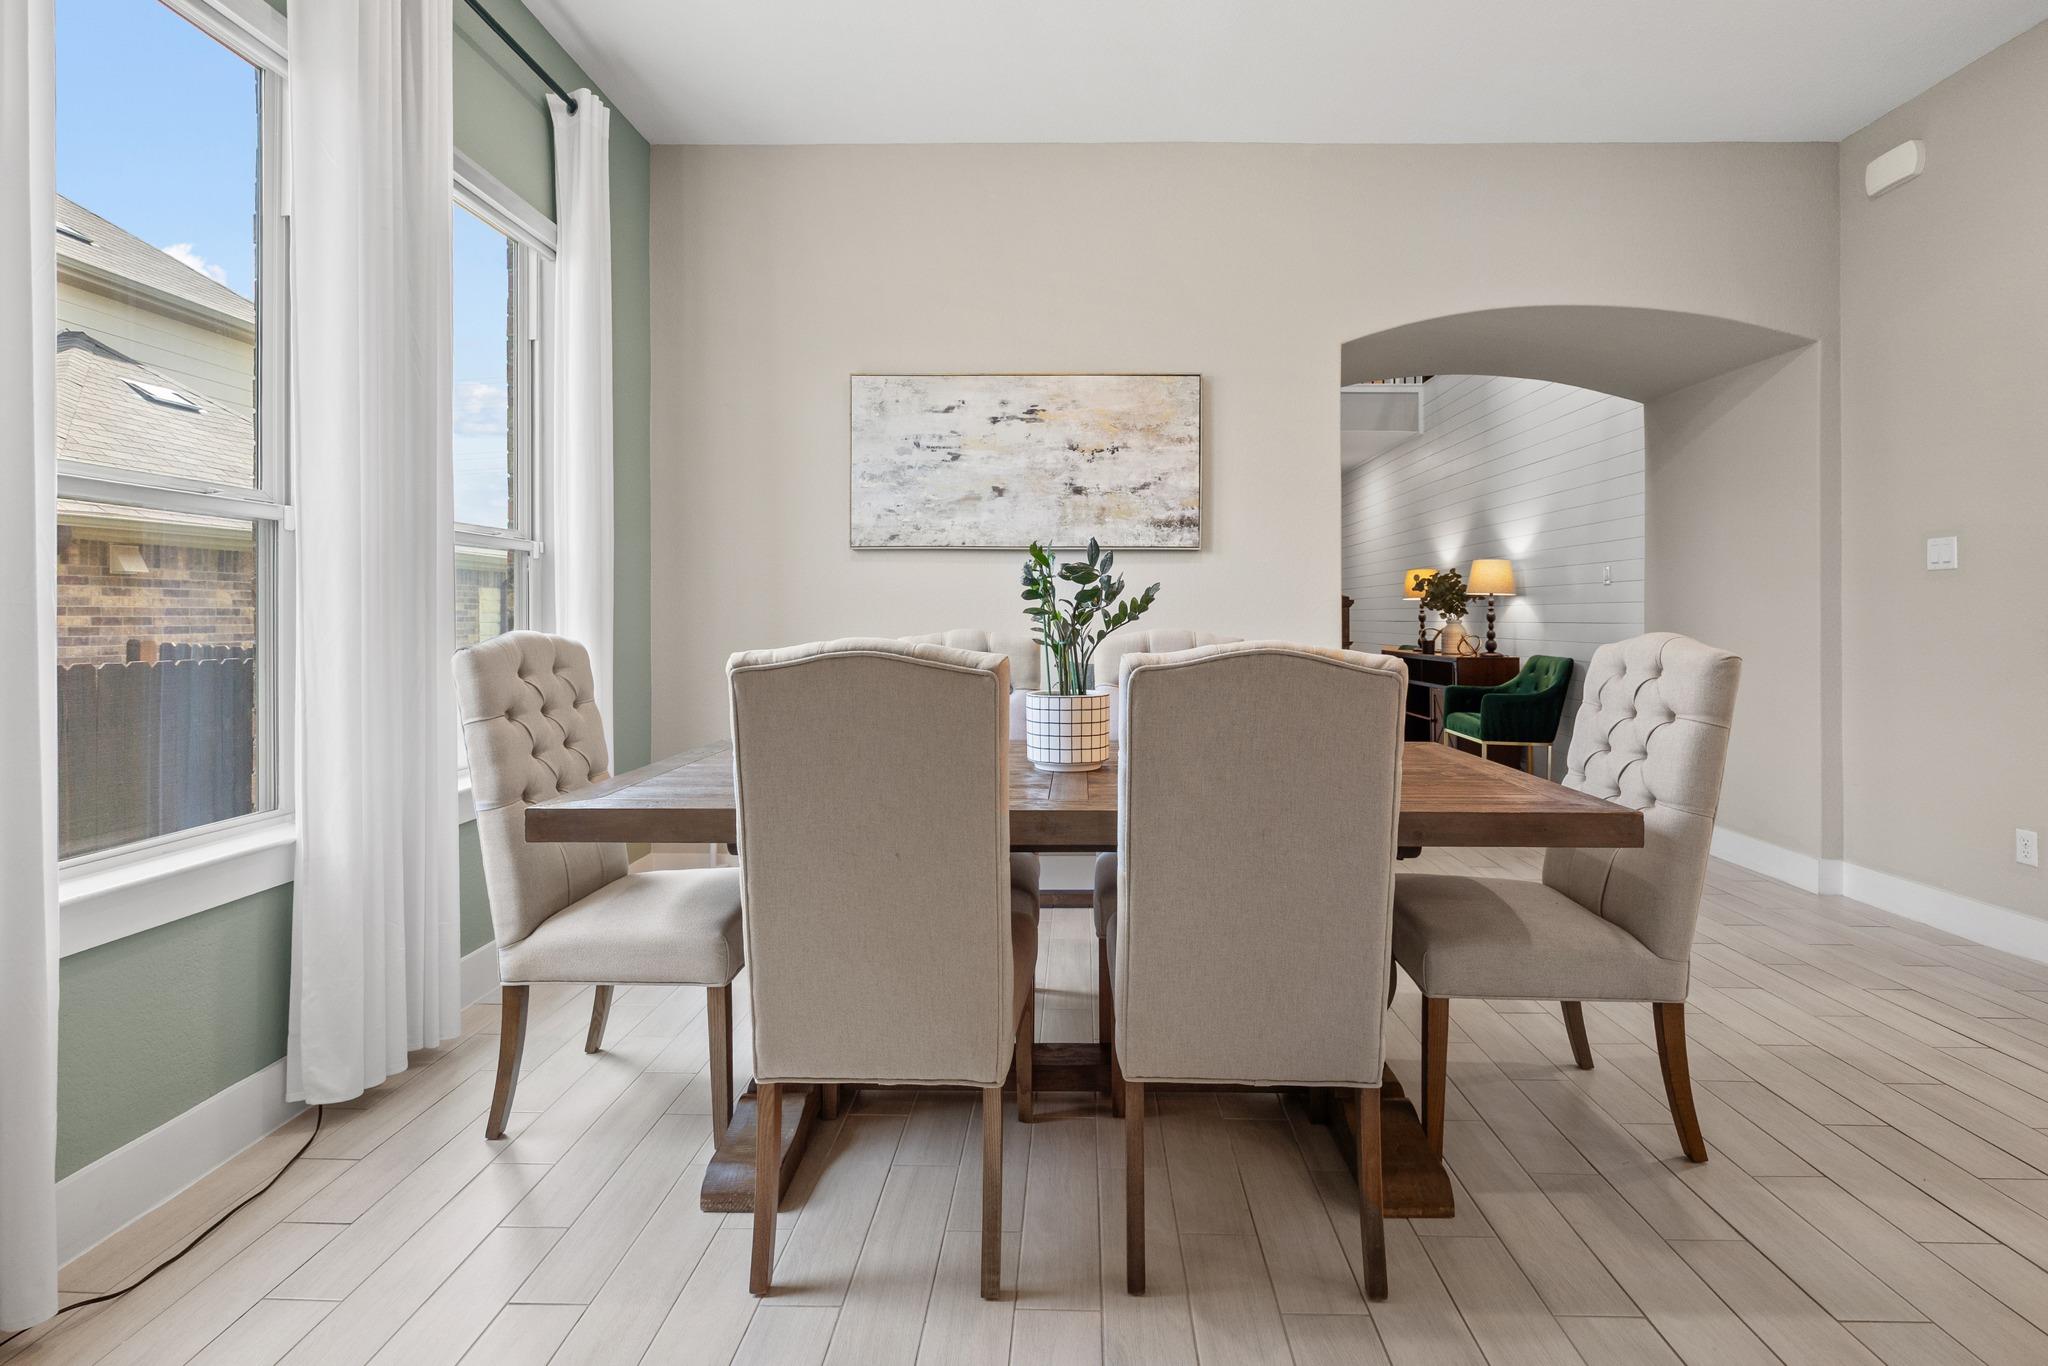
Bar, Breakfast Bar, Built-in Features, Ceiling Fan(s), High Ceilings, Tray Ceiling(s), Vaulted Ceiling(s), Crown Molding, Double Vanity, Gas Dryer Hookup, Eat-in Kitchen, Entrance Foyer, French Doors, Interior Steps, Kitchen Island, Multiple Living Areas, Open Floorplan, Pantry, Primary Bedroom on Main, Recessed Lighting, Smart Home, Study/Home Office, Walk-In Closet(s), Washer Hookup, Wired for Data, Wired for Sound
Sewer
Municipal Utility District (MUD)
Substructure
Slab
Disability Features
None
Other Exterior Features
Exterior Steps, Gutters Full, Private Yard
Elementary School
Mott
Middle School
Cele
High School
Weiss
School District
Pflugerville ISD
Sales Price
$639,000
Real Estate Tax
$14,408/yr
HOA
$90/mo

Downloads

17600 Chino LN

Schedule a Tour

We would love to help you see this beautiful home! As a full-service brokerage, we can help you tour. Please submit an offer, and answer questions about the buying process.
Thank you

for your interest in 17600 Chino LN, Pflugerville, TX 78660

17600 Chino LN
Navigate
Pflugerville

Explore Pflugerville

read more
17600 Chino LN
explore in 3d

Mortgage Calculator

Estimate your monthly mortgage payment, including the principal and interest, property taxes, and HOA. Adjust the values to generate a more accurate rate.
$0,000 Your Payment 20 15 65
$0,000 Your Payment

I'm Interested In

17600 Chino LN

or
  • CallTravis West

    License #751563

    (832) 492-1734
  • Follow Us On Instagram